Showing posts with label workshop. Show all posts

Monday, September 5, 2016

Backyard Makeover

This Spring, on somewhat of a whim, Brent and I decided that this would be the summer that we'd tackle the backyard.  We had a raised brick patio off the house that had been settling pretty badly for the past few years and we knew the time would come that it was going to have to come out.
 In our neighborhood homes are very close together.  With our raised patio, we felt like we were on a stage every time we ate dinner outside since our patio sat almost above the fence line.
Here is a side shot of our patio.  You can see how the bricks are settling.
 This back corner of our yard was a small patio we built shortly after purchasing our house.  This is where we had our fire pit set up for late night summer s'more sessions.  As the years went on, we found we were using it less and less.  I think because it was so far away from the house, it was becoming a chore to haul all of our things all the way back there.
 This is the view from the north side of our house looking back into the yard.  With the raised patio right in the center, it blocked the view of the yard.
 Here's the view from our patio doors off the house.  Notice how the bricks have settled towards the front.  We already fixed that about two summers ago, but without a place for the water to run off, it causes the bricks to settle unevenly.
 These stone stairs down to the yard we also settling and becoming unsafe and unstable.
 And the last caveat of having a brick patio right next to the patio doors...ants.  Lots and lots of ants.
Before starting anything, I drew out our yard on graph paper to determine our plan.  Since we were essentially going to be tearing up a large portion of the yard, we created an order of events to complete everything by Labor Day.  Our goal was to dismantle the existing raised patio and reuse as much of the material as possible.  The walls of the patio would be used to build two large raised garden beds at the back corner of the yard where we get the most sunlight.  The brick pavers of the existing patio would be reused as a new ground level patio.
To give you an idea of what had to do this summer, here's a list!
1. Remove old patio from the back corner of the yard.
     *We sold the paver stones on Craigslist
     *The retaining wall stones were moved over near the shed to edge in the garden beds surrounding      the workshop.

2. Take down the walls of the raised patio and build raised garden beds out of them.
     *I can't accurately describe how difficult this process was.  Each 15 lb stone had block adhesive on      it, which meant using a chipping hammer to remove all of the block adhesive before we could take      it to the raised garden beds to glue back down.  After the beds were built, we still had close to 500      block left, which we gave away for free on Craigslist.  This entire process of taking down the patio      walls, building the garden beds and getting rid of the rest took close to a month.  Probably some of      the most exhausting work I've ever done.

3. With the patio walls gone, we took up all of the existing brick patio pavers that made up the floor of the existing raised patio. 
     *This step wouldn't have been too bad but there was polymeric sand on each brick that needed to        be chipped off.  And I don't mean a simple scrape.  I mean chipped, like with a hammer and chisel.      Close to 1500 bricks by our calculations.  This was an important step though because every brick        we could reuse would save us close to .70 cents (that's the cost to buy a new one).  We set up              pallets in three locations around the patio that we would stack the clean bricks on.  This way, when     we were ready to lay the new patio, the bricks would be close by.

4.  Now that the bricks were out of the way, we set to work removing approximately 13 tons of sand.  With wheelbarrows and shovels.  Worst weekend of my life.  Luckily we had our parents and one brave neighbor to help us.

5.  Under the sand, was about 5 tons of black dirt that had to come out.  We used some of it to fill in our raised garden beds, some to level out some areas of our yard and the rest got dumped.

6.  At this point, we prepped our sand base, packed it and laid the brick pavers back down at ground level.  We got to use our paver patio bricks from the old patio but we knew there wouldn't be enough, so we had to purchase about 1000 more bricks and we sprinkled those in with the old so you can't tell which are old and which are new.

7.  The deck was built when the patio pavers were done.

8.  Patio lights were hung.

9.  And finally, this weekend, we built the fence around the garden.

Inside the garden area, we left about 2 foot wide pathways around the perimeter of the beds.
The lights on top of the posts are solar lights.  Fencing and gate was all custom built by Brent.
In the Spring, we will put down a thick layer of mulch on the garden pathways.
For the deck, we used Cedar Toned Green Treat from Home Depot.  Real cedar is incredibly expensive, so this was a nice alternative.  After a year we can stain it if we wish.
Exterior wall sconces flanking the patio doors are from Lowe's.
The stones for the small retaining wall are from Lowe's.
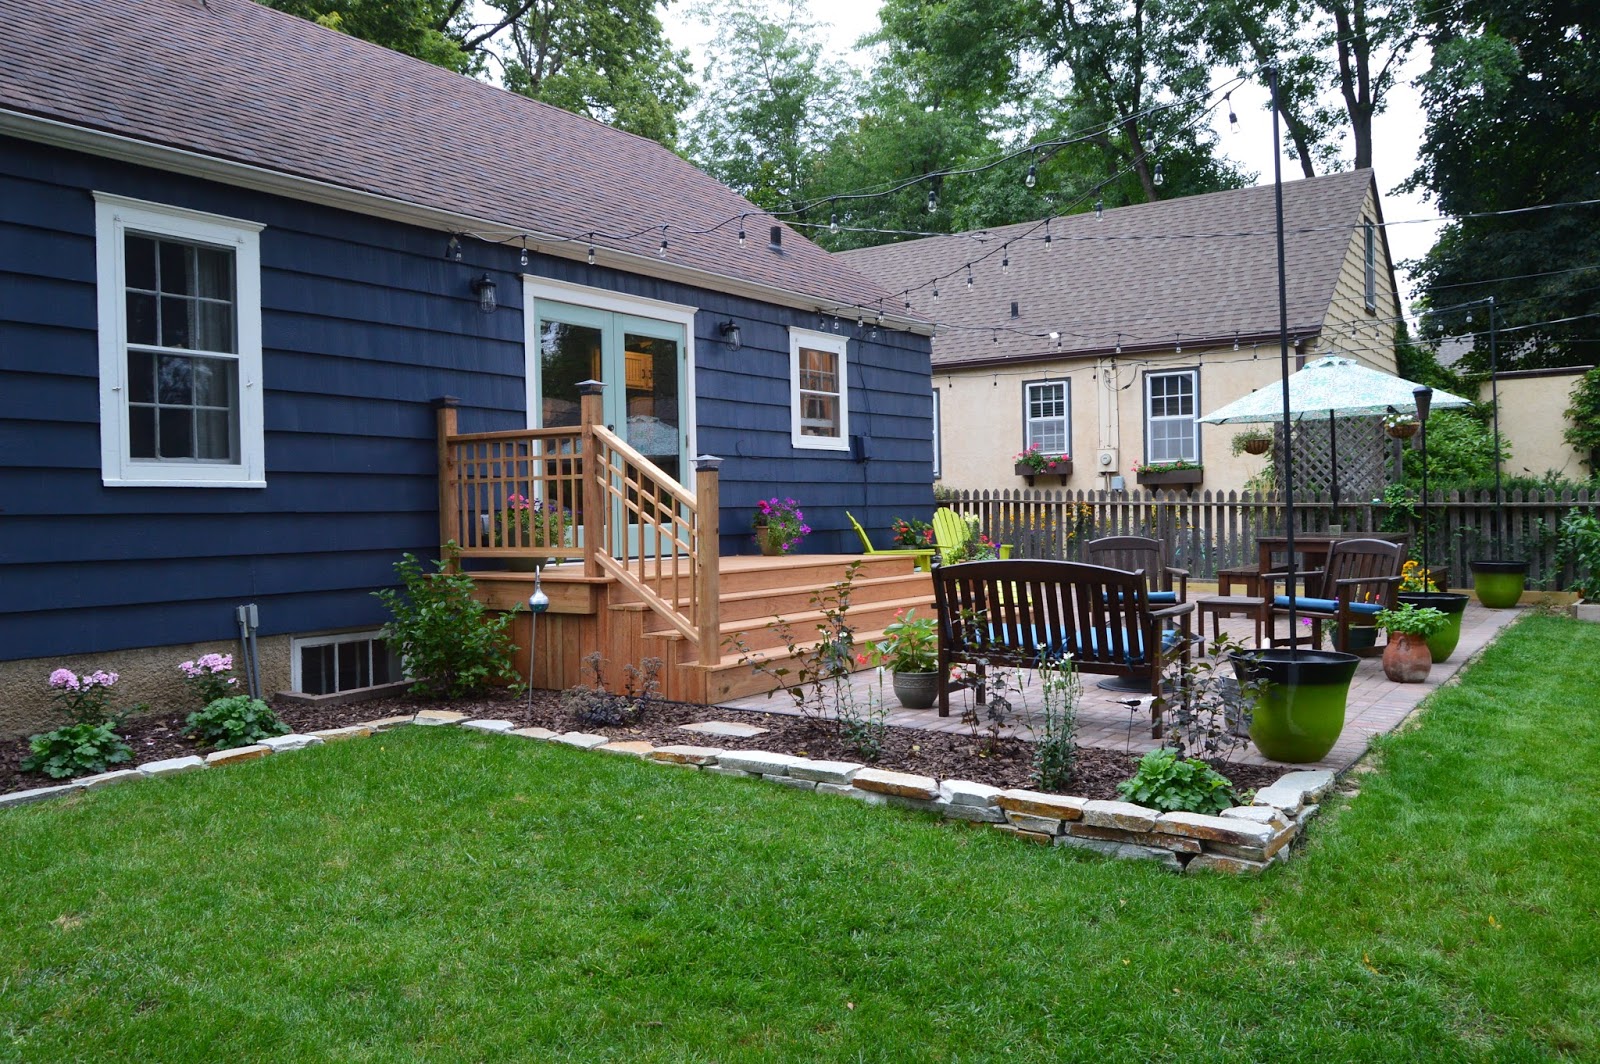
 This is just a $20 screen door from our home improvement store, painted with Benjamin Moore Wythe Blue.
 Brent built this custom railing as well.  Caps are solar lights from the home improvement store.
 I picked up the World Market Adirondack chairs from Craigslist and painted them with Benjamin Moore Tequila Lime.
 We made this little stepping stone path at the bottom of the deck stairs to make it easy to cut through the garden.
 For the deck, we picture framed the edge to give it a more finished look.  We also used the Kreg Jig Deck Jig so most of the screws on the deck are hidden.  Took quite a bit of time to do this, but well worth it in the end!
 It was important to me that the edge of the deck be finished as well.  Brent used cedar fence pickets to cover the edge.
For the patio lights, we set metal conduit poles into concrete poured into plastic flower pots (then covered in dirt once dry).  1/16 galvanized wire was pulled from the poles to the house and then the string lights, from Costco, were zip tied to the tension wire.
It's been a long, exhausting summer.  But each day, we are so overjoyed that this is our yard and we got to create it.  We've already had plenty of evenings on the patio with friends and family around the fire and are looking forward to next Spring when we get to plant our garden.

And now if you'll pardon me, I've got some Netflix shows to catch up on followed by a nice, long nap.

Sunday, June 15, 2014

Workshop Progress

We are beginning to dip our toes into the uncharted territory or interior workshop construction.  To make this shop functional, there's one small thing we need.  Electricity.  With a bucket load of other projects that had to get done right away, we have resorted to plugging in an extension cord in our bedroom and running it out the window into the backyard to plug in our neighbors miter saw that he loaned us.  You see, we have a brand new beautiful saw, but no power in the shop to turn it on.  Sad face.

A weekend freed up so Brent took the opportunity to progress toward that electrical goal.  I helped for all of an hour, got bored and frustrated that I couldn't do more to help him...plus, that OSB is really heavy...so Brent and I agreed that it would be best for our sanity if I went inside to take a nap.  He didn't actually say that, but that's what I told myself.

Anyway, he installed the outlets and pulled wiring to them.  Wish I could tell you more about that step but I would fall asleep from boredom before I could finish the sentence.  After the outlets were wired, he put insulation between the studs and screwed OSB over top.
Not to exciting, huh.
It's a little hard to see all of the electrical he's been running behind all these cabinets but I can assure you, it's there.
Lookin' good and working hard, Brent!  Sorry I swept up that pile of sawdust and then didn't put it in the trash can so now you have to work around it.  Right next to Brent is our wood stove that we'll be installing.  South Dakota winters get cold but this workshop is gonna be hot, hot, hot!
Once the walls had been insulated and sheathed, he moved onto the same process for the ceiling.  
In this next photo you can see the shop layout starting to come together.  We had a bunch of random cabinet bases to use as the bench to support the saw.
The black and yellow plastic totes under the saw currently hold our wood drop off.  We use the scrap in our backyard fireplace and eventually will use it in the wood stove to heat the workshop through the winters.

We found this wall organizer at Menard's for $30.  It holds a ton of screws and all of the other little hardware pieces that we usually have just floating around.
 Here's the roof, mostly insulated with a little bit more sheathing to go.
 And lastly, we added some exterior lighting to the workshop.  We are still without electricity back there, so we can't turn them on yet but they are motion activated so we didn't even have to put them on a switch.
To wrap up the outside we'll still need to add some gutter.  I'm trying to talk Brent into using rain chains instead of downspouts if they aren't too expensive.  Does anyone have experience with rain chains and whether or not they work well?  Luckily, we don't really have to worry too much about keeping water away from the foundation like you would in a house but we still need the water to shed away from it.

Monday, May 12, 2014

How To Build Flower Boxes

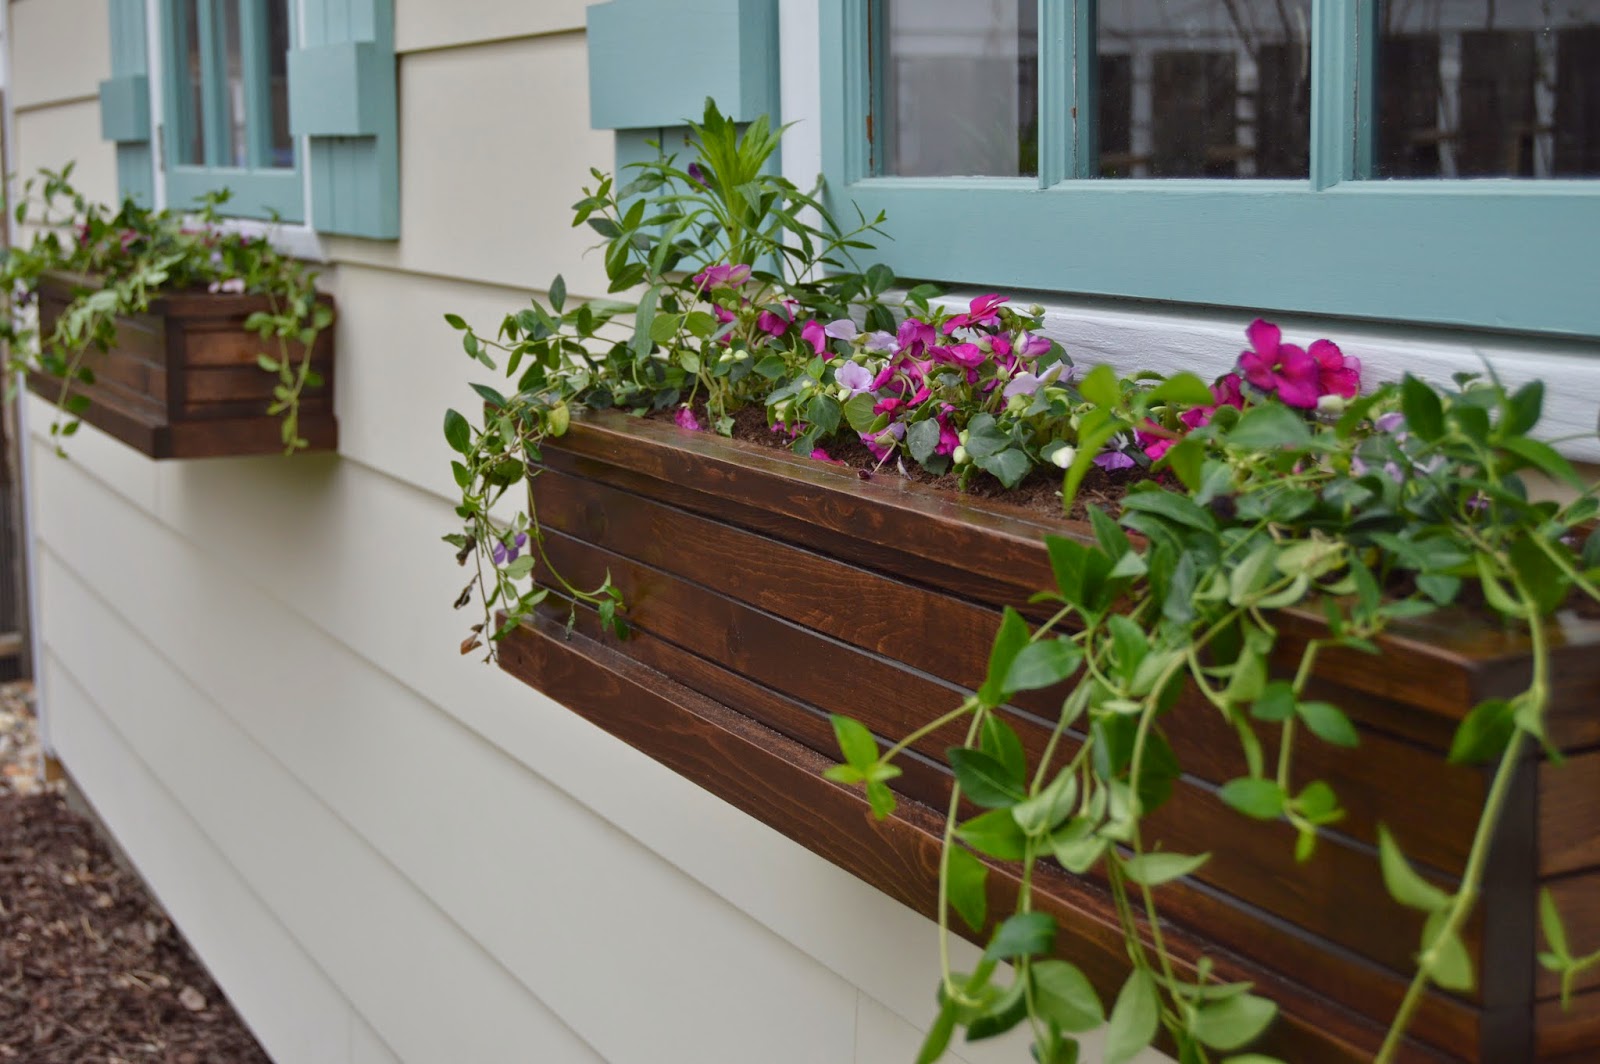
A year ago, when Brent and I began planning our workshop, I could already visualize sweet little flower boxes on it.  Knowing there were a ton of other details that needed to come first, we put off building them...until THIS WEEKEND!  We wanted something a little different than the standard white boxes with brackets you see everywhere, so here's what we came up with.
If you want to build some for yourself, you'll need about 3 1x4's per box, which should be about $15 worth of lumber.  Brent ripped the 1x4's down into strips.
Here's an important step, I used an orbital sander to round off the edges of all the front and side pieces to create grooves.
If I hadn't rounded off the edges (Brent says this is called "breaking the edge"), the fronts and sides would look flat.
 I'm not going to provide any exact measurements because all of the dimensions can be cut to accommodate whatever width you need, depending on your window size.
After attaching the fronts and sides to the inside support pieces, Brent cut a piece to act as the bottom of the flower box.  You can use a 1x8 cut to size or a couple 1x4 pieces next to each other.
Then cut a piece to size for the back and attach to the interior supports.
I wanted to add some additional detail to give the flower boxes a more substantial feel.  The piece around the top is some 1x4 ripped into about a 1 inch width.  The bottom piece is 1x4 cut at around 2 inches wide.  That's the nice part about designing these flower boxes, you can completely customize all of the measurements and details to suit your taste.
At this stage, I sanded everything again with the orbital sander, making sure to round off all of the hard edges.  I also used a sanding block to get into the tight areas.  
Deciding how to finish them was the tricky part.  I always assumed I would paint them white to match the flower boxes on the front of our house, but after seeing this picture on Pinterest, I definitely wanted to stain them!  I applied two coats of American Walnut stain (one didn't get them as dark as I wanted) and three coats of spar varnish.
I even brushed three coats of spar varnish on the insides of the flower boxes to protect the wood from all of the moisture.
Lucky for me, I got to get up at 7:15 on Mother's Day morning to start applying the coats of varnish!  The coats dry really quickly, so by noon, they were all done and ready for flowers.  We lined the boxes with landscape fabric to prevent dirt from seeping out the fronts and sides.
 To hang them on the workshop, we bought these galvanized L brackets.  Make sure you don't buy brackets made of zinc or they will rust out.
I'm so happy that we went with the stained flower boxes - I think the color of the boxes ties the mulch color (looks like we need to add more mulch!) and roof color all together.  
 The kids and I also had time to put down new mulch in the front gardens and plant the flower boxes under the two large windows.  Emma, Owen and I essentially spent the entire weekend digging in the dirt - which made for a PERFECT Mother's Day weekend!