Showing posts with label furniture plans. Show all posts

Sunday, June 8, 2014

A Rustic Reclaimed Wood Island

Awhile ago, one of my relatives contacted me and asked if Brent and I could build her a small island/table for her kitchen that would resemble this image she had seen.  Our reply? HECK YEAH!!  I was super excited about this one because I knew there was a pretty hefty chance that I was going to want one for myself!  Here's a photo of our end result so you can see what we're working towards.
We had a bunch of reclaimed wood waiting around in our garage for a project just like this - but it was rough with a capital "R".  The species varied...some was oak, beech and/or possibly birch.
To make it useable, we had to mess around with different ways to make it smooth without losing that naturally distressed look.  Our goal was to remove the roughness and prevent splinters but still maintain the deep gouges.  First we tried my dad's planer.
It did a good job, too good of a job actually.  The wood was becoming too smooth.
So we reverted to a good 'ol belt sander and 80 grit sandpaper.  After Brent went over it with the belt sander, I used an orbital sander to clean it up a little further, being careful to protect it's character.  With the orbital sander, it's easy to create deep grooves along the sides of the boards to give them a more worn feel.
These are the pieces and measurements we ended up with.  The only pieces missing from this photo are the three boards we cut to create the bottom shelf.  The bottom shelf pieces were the same length as the top at 39".  The total table ended up being 33" tall by 19" wide and 39" long.  All lengths are completely customizable to your preferred dimensions.
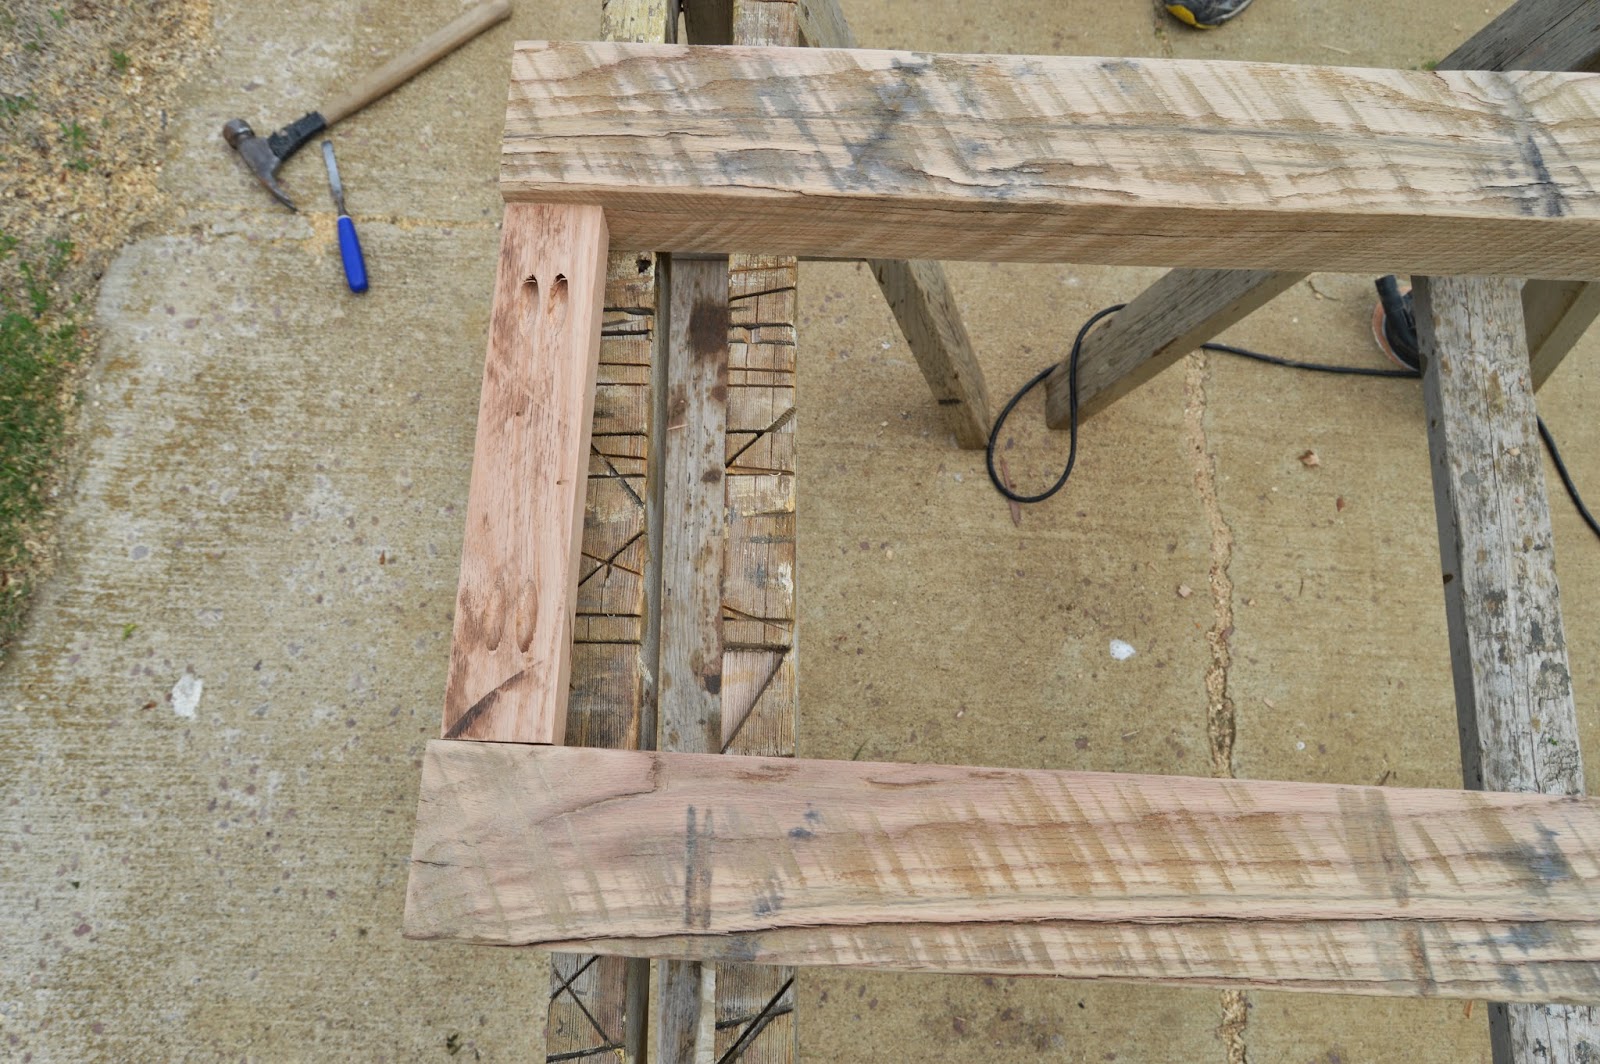
In order to create the ledge for the bottom shelf to sit across, we had to cut these dado joints.  Using the miter saw, Brent made a series of tiny plunge cuts by setting a stop on the saw.
And then my dad showed us how to use a chisel to clean up the joint.  Thanks Dad!

Now with all the pieces prepared, assembly can begin.  We used the Kreg to put pocket screws in all of the skirt ends.  Using the pocket screws, he attached the small pieces of skirt to the legs.
If there was such a thing as wood camouflage, this would be it!  You can barely see the leg and skirt in this photo.
To attach the long skirts on the sides, he used a pipe clamp to keep it solid and straight while he ran the screws in.
 Then he attached the other set of legs to the skirting.
Creating the top was a little more tricky.  After cutting the boards to length and sanding them, we had to run them each through the planer multiple times to get them all to about the same thickness, otherwise the table top would be way too uneven.  We wanted the top pieces to feel a little inconsistent, since a perfectly flat countertop was NOT our goal.
To actually attach the table top to the frame, Brent pre-drilled holes through the skirt around the entire perimeter to allow for 3" cabinetry screws.  He also put more bracing under the center of the top to give the top more stability and to have a place to put additional screws.  Sorry, didn't manage to get a photo of that part!
For the bottom shelf, we cut the boards at the same length as the top but just notched out a space to get around the legs.  For the stretcher holding up the bottom shelf, no screws were used.  Just wood glue and clamps until it dried.
You kind of want to touch it, don't ya.
Now that the table is fully assembled, we needed to distress it a little bit more, especially on the ends where we had cut the wood to length.  This was the fun part - picture Brent and I standing around this table in our shop and beating the heck out of it!  Here are some of the tools we used for distressing.  A small saw.
A hole punch.
A chisel.
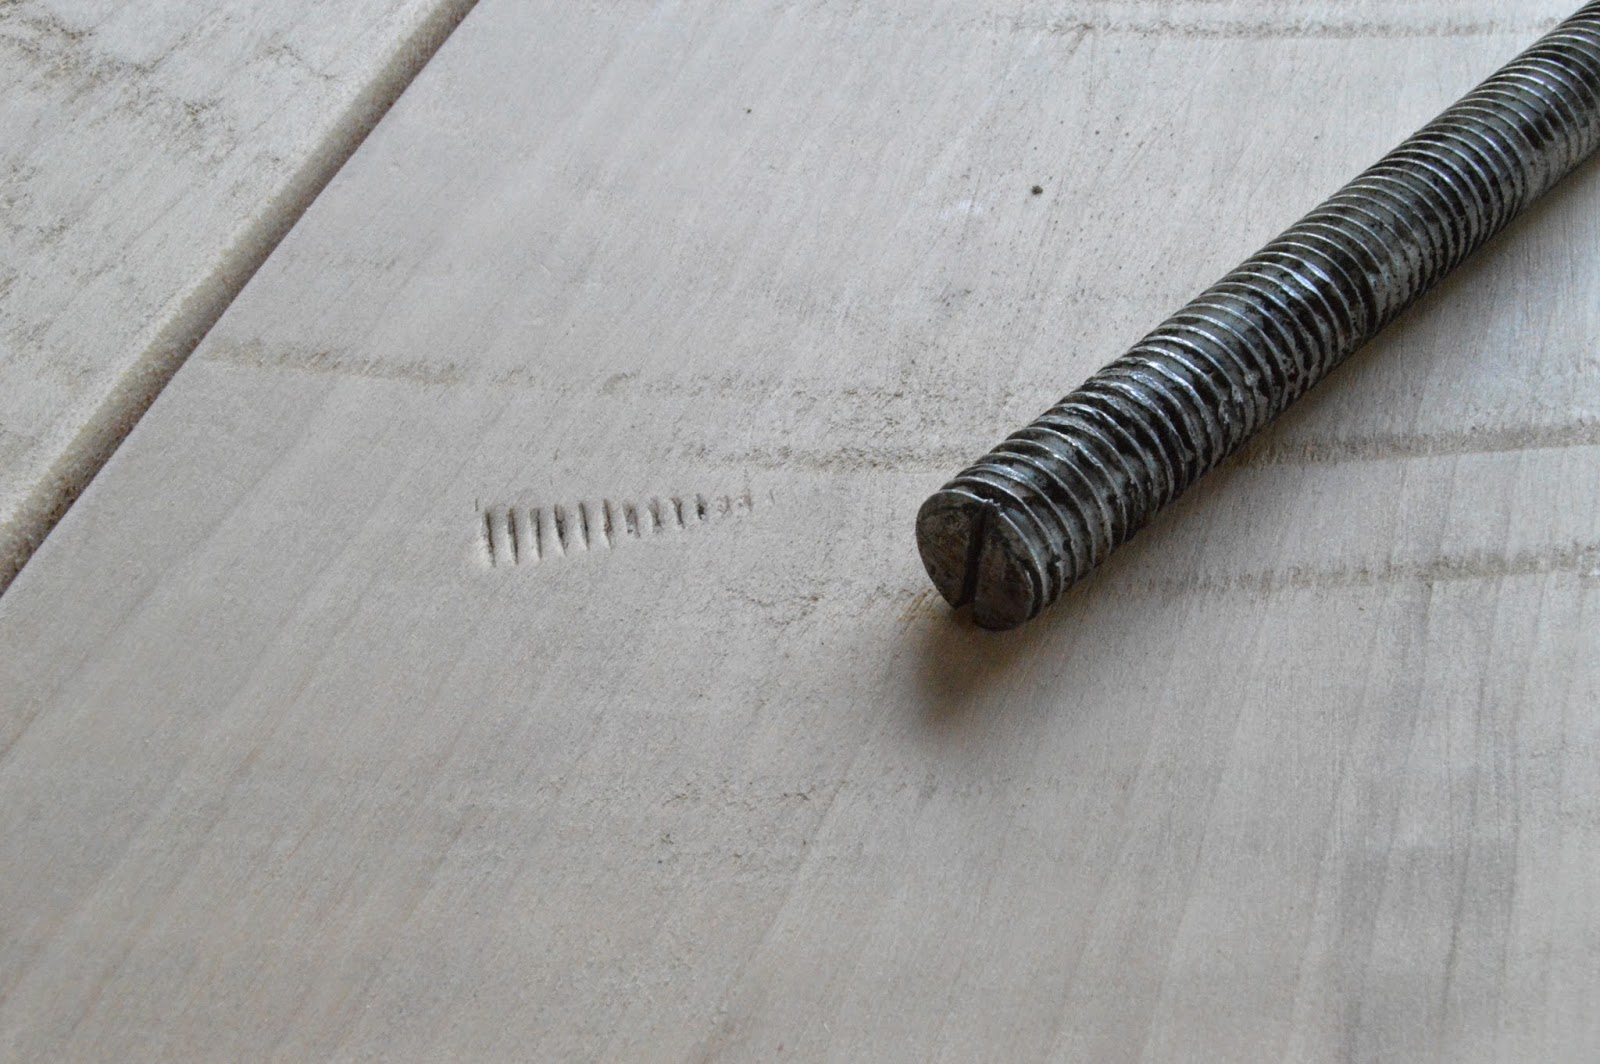
Here we put a bolt on the table top and hit it with a hammer.  I also used a hammer around the entire table, focusing on all of the sharp corners and edges.  
Then it got a thin, even coat of all purpose white primer and two coats of latex antique white paint in a satin finish.
I've been wanting to use Van Dyke brown glaze for a loooong time (available at Sherwin Williams) and this was finally my chance!  This glaze is oil based, which made me nervous to try it but it ended up being pretty easy to work with.  You start by slopping on the glaze over a small manageable area.
Using a rag or old torn up t-shirt sections, wipe off as much of the glaze as you prefer.
Then I switch to a cleaner rag to wipe it again.
For this particular piece, I wanted to take off even more of the glaze so I put some mineral spirits on my rag and continued wiping.
Don't be too jealous of my cut off jorts.
Here you can see the bottom and legs have been glazed and the top has not.  This table took almost two hours to glaze because the sections must be worked in very small parts.  I'm sure once you've done it many times you find ways to speed up the process, but this happened to be my first experience.
We found when we did the top that the deep grooves weren't quite deep enough to hold onto a lot of the glaze.  So we left extra glaze on the top and let it dry.  The following day, I came back and sanded the top with a sanding block to remove the excess glaze, which cleaned it off the top but left the residual inside of the distressed parts.

Ready for some serious eye candy?  And no, it doesn't involve any fire fighters.
The little silver nails you see on the ends are 2" concrete nails we found at our local hardware store.  Brent had to pre-drill holes for them as the legs are solid oak and pounding the nails in by themselves could have split the wood.
As you're scrolling through these, think of the millions, that was an exaggeration, several places this table could be used: kitchen island (duh!), coffee bar, console table behind a sofa, entry way table, outdoor bar, potting bench, and my favorite, that I'm hoping to beg Brent for...a tv stand!  If we put a back on it to hide the tv cords it would be *picture me singing this* PERFECT!
After we took all of the photos, I applied two coats of indoor spar urethane in a semi-gloss finish to protect the table.  If I would have applied the urethane prior to these pics being taken, you would have seen all glare and no glamour.
Sadly, I wish these photos had been taken in our kitchen because it's so dang gorgeous!  It actually belongs to our next door neighbors and amazing friends that didn't even bat and eyelash when I asked to "borrow" their kitchen to take these photos!  To accomplish that, they even moved their existing island out of the way for us, which has a granite top = translation = HEAVY.  The Mrs. acted as my personal set stylist, thank goodness, because I'm terrible at that part and she is, you guessed it, AMAZING!  Thanks for helping us out! And PS...love your hooters.
If you like this project, follow us on Facebook to see what else we're up to!

Tuesday, April 22, 2014

Simple Indoor/Outdoor Rustic Bench Plan

During the warmer months, our family spends almost every evening outside in our backyard.  The kids invent new games to play while Brent and I are usually tinkering around on a project back there.  Dinners are mostly eaten at our patio table, when the wind doesn't force us inside, that my dad built for us years ago.  I love that table because it has four benches that seat up to 8 people.

As we were recently in the midst of building a new patio table with ice chests sunk into it, we decided to design a plan for matching benches.  I think benches are great for patio tables because you can squeeze more people onto them than individual chairs - kids pack like sardines on them.  We've tested these benches and 3 adults can comfortably fit on each one.  And also, patio chairs tend to lean back, which makes it hard to eat at a table while sitting in them because you are always leaning forward.

Benches are super versatile, too!  Not only do they work great at a table, a bench would be perfect around a fire pit, on a covered front porch, inside a mudroom or even at the foot of a bed.  And the best part of this particular plan is that it only costs about $35 per bench to build, if you use an inexpensive wood such as Douglas fir!  Stain and exterior sealer would add to the cost if you didn't have it on hand already.

Spoiler Alert:  Here's what the finished bench will look like!

Feel free to cut all of your material according to the cut list below at the beginning of the project.

Materials
2 - 2x6  8' length
3 - 2x4  8' length
1 - 4x4  8' length
2 1/2" Kreg screws

Cut list:
2 - 2x6  64"
1 - 2x4  64"
2 - 2x4  55"
2 - 2x4  6 3/4"
2 - 2x4  9 3/4"
4 - 4x4  16"

Set the Kreg jig at 1 1/2" and your drill depth at 1 3/8".
On the two pieces of 2x4 cut at 55", drill 2 pocket screws in both ends.  Then drill pocket screws at each of the increments in the picture below - 5", 12 1/2", 24", 31", 42 1/2" & 50".  Both boards will be identical now with their pocket screws.  All of these pocket screws will be necessary to attach the skirt to the bench seat.
Here is what your pocket screws should look like in the small pices of blocking.
Sand all of your pices with 80 grit sandpaper and an orbital sander.  Follow up with 120 grit sandpaper.
Stain the inside edges of the bench seat boards.  These edges would be impossible to reach after the top is assembled.  I keep a foam brush inside a resealable bag while building these benches.  It will feel like you're getting it out and putting it back all the time!
Center the 55" skirt on the underside of the bench, you should have 4 1/2" on either end.
Now adjust the skirt so that it is 1 inch off the edge of the bench seat.  Repeat on other side.
Clamp the skirt to the bench seat and attach wth Kreg screws.
Working with these four pices of blocking, stain the outside and inside edges of each one.
Position the medium sized supports at 18 1/2" and 37" on the 2x4 cut at 55".
Attach the small support to the inside edge of the skirt by rotating the piece as shown.
And then attach to the opposite side.  Make sure the ends of the bench seat are perfectly flush with one another before you screw it together.
To assemble the legs, center the small support on the leg and attach.  Check that your small support is not upside down - the pocket screws should mimic that of the photo below, otherwise, you won't be able to attach the small support to the underside of the table in a future step.
Attach the other leg.
Clamp the leg assembly to the underside of your bench seat.
Attach with the pocket screws you drilled in the 55" skirt and run screws from the small support down into the underside of the 2x4 that makes up the bench seat..
Once both sets of legs are attached, set the bench down to verify it sits flat.
Sand everything once more with 120 grit paper.  Apply a coat of stain to the underside of the bench.  Once it's dry, flip it over and brush on a coat of conditioner.  On softer woods, conditioner helps to even the tone of the wood, decreasing blotchiness.
 It's very fast to apply as the wood will absorb it quickly.
After a coat has been brushed on, wipe off any residue with a dry towel.  Stain can be applied immediately or up to 2 hours following the conditioner.
On the board below, I applied conditioner on the right half then put stain on both the right and left.  You can see how the tone of the wood is more even and less splotchy on the right.
I used the same interior wood stain that we used in our basement remodel.  
Applying the stain with a foam brush makes cleanup much simpler.  Just store the foam brush in a resealable plastic bag if you have to stop for awhile or add a second coat.  I only needed one coat of stain, but you do have the option of applying a second coat if your first doesn't turn out as dark as you'd like.
Once the stain has dried on the bench, I applied three coats of this water based spar urethane.  The finish will build with each coat, so if you are wanting a glossy look, don't worry if the first coat doesn't look very shiny.  Every coat you apply afterwords will get glossier and glossier.  Make sure to VERY LIGHTLY run a fine sanding sponge over the table in between coats of spar urethane.  
Here's what you can expect for a finished product!  Plans for the table are available for now over at Remodelaholic.  The benches have been sized so that they will fit under the table.


If you like this project, follow us on Facebook to see what else we're up to!